
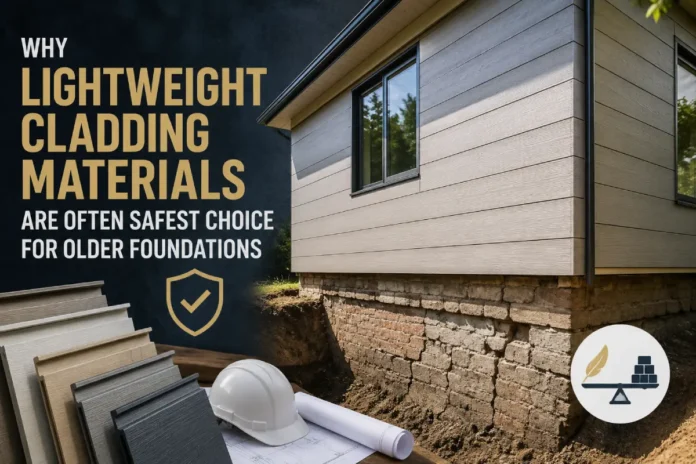


Old houses aren’t the rickety, neglectful money pits we often make them out to be. More frequently, they’re victims of our enthusiasm for change and modernization. They’ve settled too much for that new kitchen island, or the kids’ bedroom addition, or the PVC water pipes. They’re burdened by our refusal to see them for what they are – old – and our insistence instead that they be made to carry all that we’ve piled on top of them.
The physics of dead load on an aging frame
Every wall, roof sheet, and cladding panel attached to a house combines to generate what engineers refer to as dead load – the continuous, static weight the structure needs to withstand every single day. Footings on a house less than thirty years old are normally calculated using a good and safe margin because modern-day building codes assume renovations and make provisions for them. Houses constructed fifty, seventy, or a hundred years in the past don’t have that safety net. Footings were computed for the materials of the day, oftentimes lightweight timber weatherboard or fibro sheeting, and were never built to support an owner opting in the future to bolt on brick veneer or dense cement render.
Brick veneer is solid because it’s dense. It typically weighs between 120 and 180 kg per square meter, compared with modern vinyl cladding at about 2 to 3kg per square metre – a weight spread of over 95% over that part of the wall. This is not an unimportant variation. Spread right around the outside of the house, the overloading difference between the two materials could lift or take off the equivalent of several tonnes of pressure on the footings. On a new slab, that additional pressure may not be much of a worry. On timber stumps or an unreinforced concrete strip footing, which is also supporting fifty, seventy or hundred years of its own natural subsidence, it’s regularly the tipping point.
Why older footings weren’t built for this
Wood timber stumps and sole plates were the default subfloor system for a vast proportion of older housing stock, and like so many things traditional, they were not built as a permanent, load-flexible structure. They just degrade. A little moisture gets in, a little timber softens, a few ants, and the load-bearing capacity of each stump drops gradually over time without anyone noticing until something literally moves.
Similarly, older strip footings poured without steel reinforcement can carry the original weight of a home well enough, but again, they were not engineered with any spare capacity for future changes. Add a heavier cladding system on top of that, and you’re basically asking a footing that’s already lost a little of its oomph to suddenly support more than it ever had to.
This is where underpinning comes in, and it’s pretty much never a cheap fix. Underpinning is physically reinforcing or extending an existing foundation so it can carry more weight – and that usually involves excavation, individual engineered assessment for each job, and a lot of disruption to the home above. Homeowners who go with the heavy cladding over an older structure without checking the foundation first frequently find themselves having to underpin within a decade, simply because the extra dead load revealed and accelerated the wear that was already happening.
Flexible materials cope with movement; rigid ones crack
Here’s the part that surprises a lot of people: it’s not just about weight. It’s about how a material behaves when the ground underneath it moves, because all foundations move to some degree.
Rigid materials like brick, stucco, and hard render don’t flex. When the frame beneath them shifts even a few millimetres, from settlement or minor foundation movement, that rigidity has nowhere to go except into a crack. Once render or masonry cracks, water gets behind it, and the problem compounds fast.
Lightweight, flexible cladding behaves differently. It can accommodate small shifts in the frame without fracturing, because the material itself has some give and the fixing systems are designed to move slightly with the structure rather than fight against it. Minor structural movement that would split a rendered wall might barely be visible on a flexible cladding system.
This matters most where thermal expansion is a factor too. Cladding materials expand and contract with temperature changes throughout the year, and a good lightweight system is engineered to handle that movement without warping or loosening. Rigid systems fixed too tightly, without room to move, are the ones that eventually crack at the joints.
Reactive clay soils make this worse
If your house is built on top of reactive clay, the chances are that the exterior walls – and the cladding – will be showing signs of that movement. That doesn’t mean the structure is unsound, just that the soil is slowly pushing the walls around a little.
Just as happens in earthquake regions, how much damage that movement causes depends greatly on the weight and rigidity of the materials that the movement is trying to push around. Heavy, rigid materials tend to cause the walls to crack and shift as the structural elements within the wall take the strain. Lightweight flexible materials tend to “flow” with the movement, and hence result in far less visible damage.
Moisture management around old footings
It’s not just about weight and rigidity. Moisture is the real killer of footings, and cladding contributes to that in a more significant way than you may realize.
Modern cladding systems are typically installed with a vapour barrier or sarking behind the panels, creating what’s known as a rainscreen. Water that gets past the outer surface is channeled down and away from the wall rather than sitting against the timber frame or pooling near the base of the footing. Older homes clad in solid masonry or thick render often lack this kind of drainage layer entirely, which means water finds its way in and has nowhere to go except into the timber framing or down toward the footing itself.
Over the years, that trapped moisture rots sole plates, corrodes fixings, and softens the ground directly around stumps and footings. It’s a slow process, which is exactly why it goes unnoticed until there’s visible sagging or a door that won’t close properly anymore.
Preserving the heritage look without the structural risk
Many owners of older or heritage-style homes feel that if they want to maintain the traditional weatherboard look, then they have to stick with timber. And if they have timber cladding, they mistakenly feel that this places the building under heavier structural load. Neither is really the case these days. If you’re renovating or extending an older house, modern vinyl weatherboard cladding can give you the old look and feel of timber you’re after, but not place your old subfloor under any added stress – in fact, in many cases, it could even reduce that stress.
It’s a great compromise for heritage-sensitive projects because you retain the profile, shadow lines, and street-looking history of the original weatherboard house, but the load on the frame becomes a fraction of what a timber or masonry equivalent would require. If your timber subfloor is showing its age, this could easily be the difference between a renovation and a renovation that includes a whole new ground floor.
Retrofitting onto an out-of-plumb frame
Older homes aren’t perfectly straight anymore. Decades of minor settlement leave most timber frames slightly out of plumb, and that creates a real problem when someone wants to install heavy cladding. Brick veneer and rigid render need a true, stable surface to sit against, which often means correcting the frame structurally before the cladding can even go on. That correction work adds cost and time before the actual renovation starts.
Lightweight cladding is far more forgiving here. It can be installed over a frame with minor irregularities without needing the same level of structural correction first, because the fixing systems and panel flexibility absorb small variances in the wall surface. For a lot of old homes, this alone makes the difference between a straightforward re-clad and a much bigger structural project.
Insulation without added bulk
Losing weight shouldn’t have to equate to losing comfort. Lightweight cladding has the advantage that it doesn’t weigh down the structure. This means it’s possible to add insulation, helping to create a warmer, drier home.
Many older houses – or those with internal insulation only will not have an insulated cavity and will have been built with a single-leaf wall needing a new weather-tight and insulated covering. Lightweight claddings make this insulating possible, as adding internal insulation to a single-leaf wall can result in moisture issues and make the indoor space smaller.
The long-term cost argument
Light, flexible cladding means less cost over time. Why? Because it moves with your house when it moves. That sideways slide we talked about, in response to soil expansion and contraction, means no shearing and cracking cladding. So not only does the cladding itself remain intact (and under warranty, presuming you choose a reputable brand), but it can also serve as an early warning system, in a way. Let it slide as it needs to, with the movement of the house. If you ever see a gap open up between the cladding and the window or door frames, you can be fairly sure that those openings are also caused by the foundation movement.
Treat the foundation as the priority, not the finish
Selecting cladding for an older home is probably the most structurally significant decision you will ever make – it’s a functional choice in a pretty frock. Weight, flexibility, and moisture management all impact how long that structure will remain sound, and rigid, hefty materials can exert consistent stress on a footing that’s already been supporting the house for many years.