
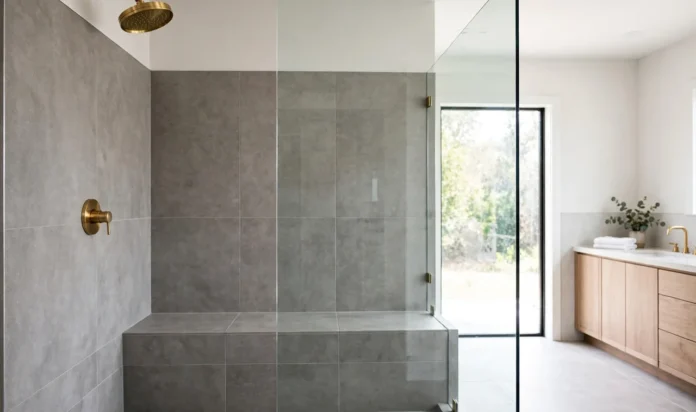


A walk-in shower changes a bathroom more than any other single feature. No door to swing, no step to climb, just a screen and a floor that runs straight into the room. The shower becomes part of the bathroom instead of a box inside it, and the whole room feels bigger. A walk-in shower suits a small bathroom and a large one, a modern flat and an old house, because the idea is simple: open, level and easy to clean. These 15 walk-in shower ideas show the style in every version that works, from a single glass panel to a full wet room.
1. One Fixed Glass Panel, Nothing Else
The simplest walk-in shower is one fixed glass panel, nothing else. A clear panel from the wall to the floor keeps the water in and the view open, and the bathroom feels twice its size. The panel needs no frame and no door, so it costs less than a full shower door and it never swings into your knees. Choose 10 millimetre toughened glass, so the panel stands on its own, and keep it clean with a squeegee after each shower. The single panel is the cheapest walk-in shower, and it is also the one that looks most modern.
2. A Level Floor, No Step, No Tray
A level floor with no step and no tray is the heart of a walk-in shower. The shower floor runs at the same level as the bathroom floor, with a gentle slope to the drain, so the room reads as one surface. The level floor suits an older house best, where a step is a trip hazard, and it makes the bathroom feel like a wet room. The floor needs a proper tanking membrane under the tiles, so water never reaches the boards, and the drain should be a long linear channel so the slope is easy to lay. For more ideas on small rooms that feel bigger, our small bathroom ideas show how a clear floor and a big mirror change a tiny bathroom.
The walk-in rule
One screen, one level floor, one good drain. If the shower has those three, it is a walk-in shower. Everything else is decoration.
3. A Linear Drain Along the Wall
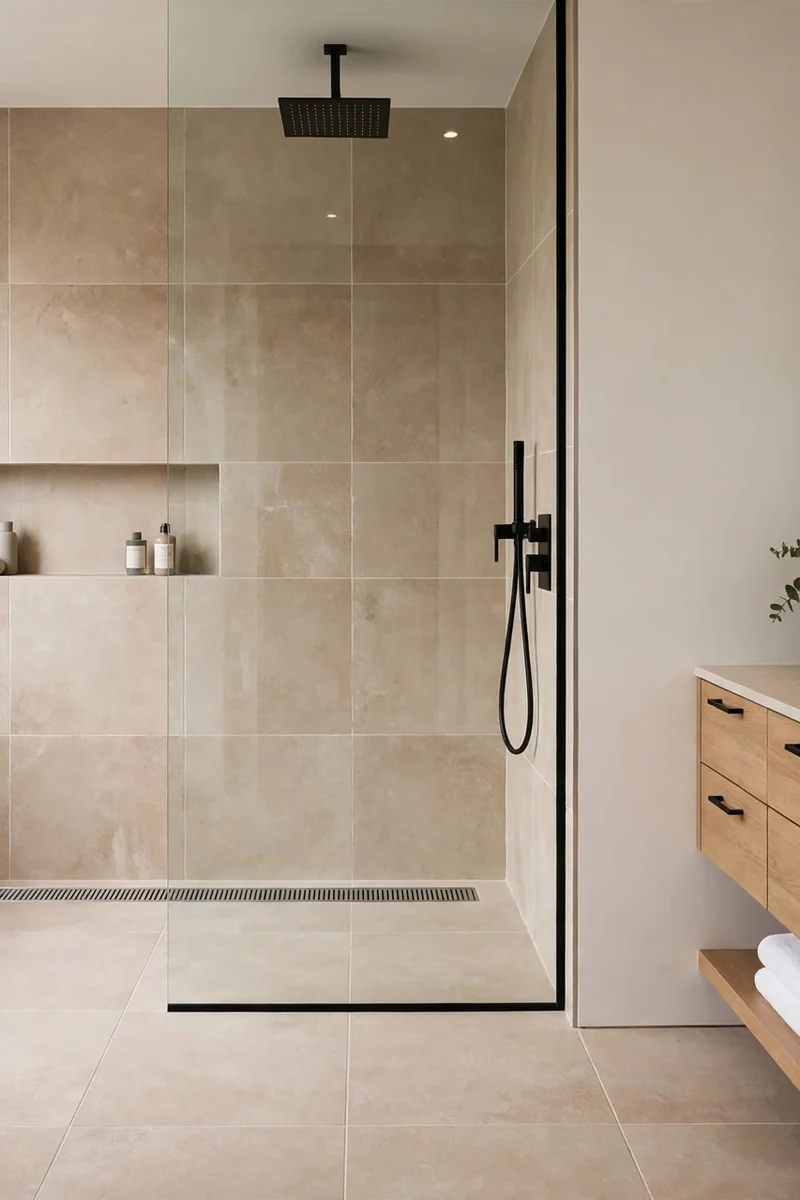
A linear drain along the wall is the drain that makes a walk-in shower work. A long narrow channel, laid flat against the wall, takes the water in one line, so the floor needs only one gentle slope instead of four. The drain is easier to lay, easier to clean, and it looks like a design feature instead of a hole in the floor. Choose a drain with a removable cover, so hair is caught before it reaches the pipes. The linear drain costs more than a round one, but it is the detail that makes the level floor possible.
4. Large Format Tiles on the Floor and Walls
Large format tiles on the floor and walls make a walk-in shower feel like one carved room. Tiles 60 by 60 centimetres or bigger leave few grout lines, and the floor reads as one surface from the door to the drain. Use the same tile on the shower floor and the bathroom floor, so the two areas flow together, and match the grout to the tile so the lines fade. The calm floor is what makes the room feel wider, and the big tiles need fewer cuts, so the job is faster. For the drama that large stone can bring, our red marble bathroom ideas show a shower lined in red marble behind a clear glass screen.
5. A Rain Shower Head on the Ceiling
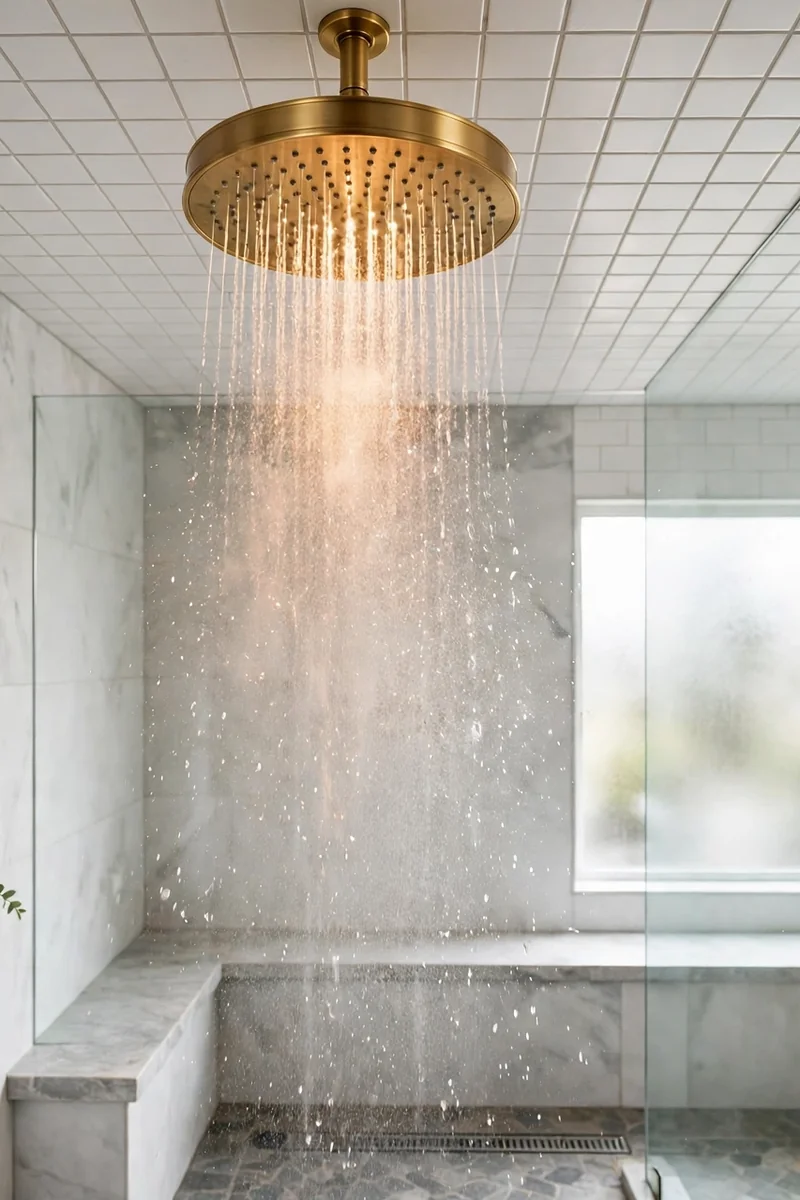
A rain shower head on the ceiling is the walk-in shower at its most luxurious. The wide flat spray falls like warm rain from above, and the water covers the whole body at once. Fit the head high enough to stand under, at least 2.1 metres from the floor, and pair it with a thermostatic mixer so the temperature never jumps. The ceiling head needs a pipe run through the ceiling, so plan it before the tiles go on. A brass rain head suits a warm bathroom, a chrome one suits a pale room, and both need good water pressure.
6. A Built In Bench for Slow Showers
A built in bench turns a walk-in shower into a place to sit. A tiled bench along the back wall holds a foot for shaving, a book for a slow rinse, or simply a place to sit under the warm water for a minute. Build the bench from the same tile as the shower, so it reads as part of the room, and slope its top slightly so water runs off. The bench needs enough depth to sit on comfortably, about 40 centimetres, and it should be tiled properly so water never soaks in. Sitting under warm water is the spa feeling in its simplest form.
Three cheap walk-in upgrades
- A rain shower head, the biggest feeling for the money.
- A niche in the wall, bottles off the floor for good.
- A squeegee on a hook, the glass stays invisible.
7. A Niche in the Wall, Bottles Off the Floor
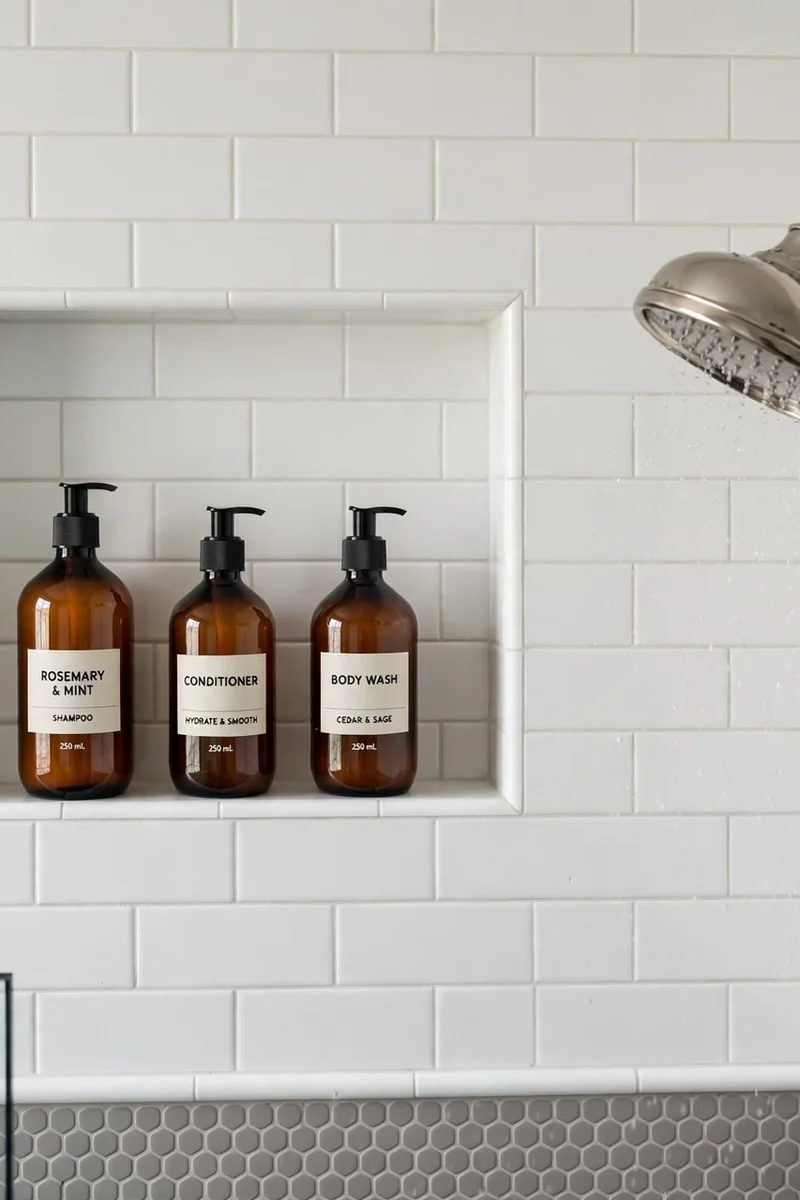
A recessed niche in the shower wall holds shampoo and soap flush with the tiles, so nothing sticks out and nothing sits on the floor. One niche at chest height holds the daily bottles, and a second small one near the floor holds a razor or a sponge. Tile the back of the niche in a different colour and it becomes a small feature instead of a hole in the wall. The niche needs a slight slope on its shelf, so water drains out, and the grout must be sealed. A niche costs almost nothing when the wall is open, and it is the detail that keeps the shower tidy.
8. Black Framed Glass for a Modern Edge
Black framed glass gives a walk-in shower a modern edge that clear glass never will. A thin black frame around the panel, with a black handle if a door is needed, draws a sharp line against white tile, and the shower reads as designed rather than plain. Keep the frame thin, so the glass stays the star, and match the black to the taps and the towel rail so the metal repeats. The black frame suits a modern flat best, where the clean lines match the rest of the house.
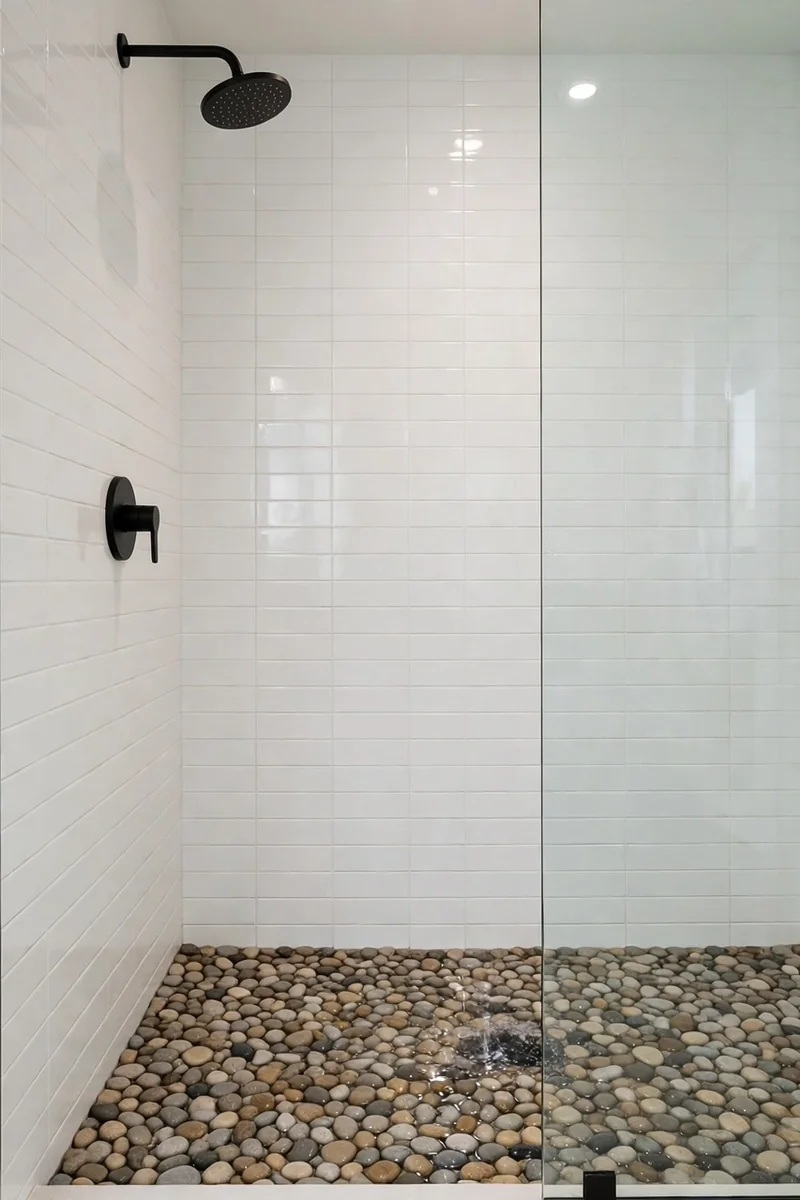
9. A Pebble Floor That Feels Like a Spa
A pebble floor in a walk-in shower feels like a spa under bare feet. Small rounded stones, sealed flat, give the shower floor a texture that is warm and grippy, and the room feels natural instead of tiled. The pebbles need sealing every year, because the grout between them holds water, and the floor should be laid level so the stones do not rock. The pebble floor suits a calm bathroom best, where the natural texture is the room’s decoration. Keep the walls plain white, so the floor can carry the character alone.
10. Half Walls That Keep the Water In
A half wall, a tiled wall that rises to waist height, keeps the water in a walk-in shower without a full screen. The half wall blocks the spray at the height where water travels, and the open top keeps the room feeling big and the light moving. Build the wall from the same tile as the shower, cap it with a stone or wood top, and the wall becomes a shelf for bottles and a place to rest a towel. The half wall suits a large bathroom best, where the shower has room to breathe. It is the most architectural version of a walk-in shower.
Start with the panel. One fixed glass panel and a level floor make a walk-in shower, and the rest of the room follows.
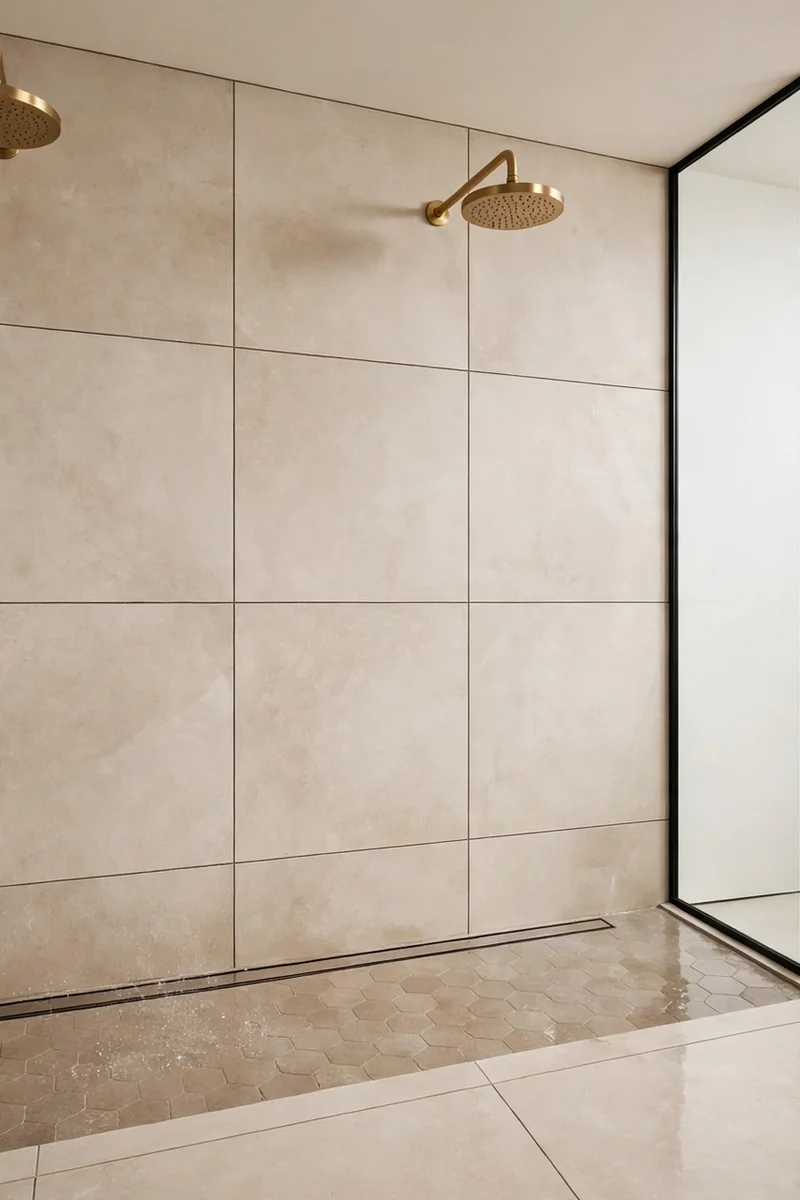
11. Twin Shower Heads for a Shared Bathroom
Twin shower heads make a walk-in shower into a room for two. Two rain heads on the same wall, or one on each end of a long shower, let a couple shower together without waiting, and the wide shower feels like a hotel. The twin heads need good water pressure and a bigger boiler, so check both before buying, and put the controls where each person can reach them. The long shower suits a large bathroom best, where the twin heads have space to sit. It is the most generous version of this list, and the one guests ask about first.
12. Fluted Glass for Privacy Without a Door
Fluted glass gives a walk-in shower privacy without a door. The ribbed glass lets light through but blurs the figure behind it, so the shower feels private and the bathroom stays bright. Fluted glass suits a bathroom with no window best, where the light must travel through the shower, and it suits a shared house where the bathroom is never quite private. Keep the flutes vertical, so water runs down them, and clean the glass with a squeegee after each shower. The ribbed glass is also the prettiest version of a screen, and it costs little more than plain glass.
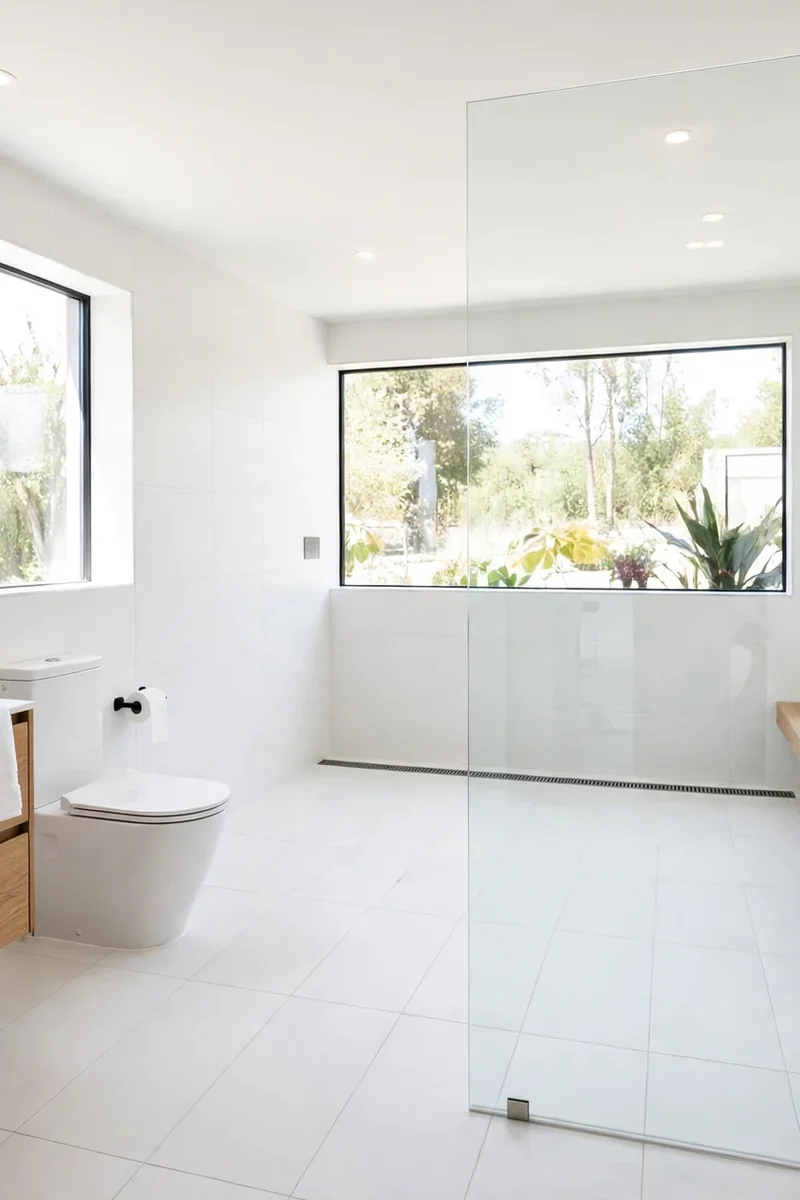
13. A Wet Room Floor Across the Whole Bathroom
A wet room floor across the whole bathroom is the full version of a walk-in shower. The entire bathroom floor is tanked and sloped to one drain, so the shower has no boundary at all and the room is one open space. The wet room suits a small bathroom best, because the shower disappears completely and the room feels twice its size. The floor needs a proper tanking membrane, a linear drain and non-slip tiles, and the job should be done by a specialist. The wet room is the most expensive version here, and it is also the one that changes the room most.
14. Warm White Light Inside the Shower
Warm white light inside the shower makes the walk-in feel like a spa, not a utility. A small waterproof downlight in the ceiling above the shower, or a strip of warm LED behind the niche, gives the shower its own glow, and the room feels designed in the evening. Use lights rated for wet zones, put them on a dimmer, and keep the colour warm at 2700K, because cool light makes tile look flat and grey. For the layering behind this idea, our cozy bathroom with ambient glow guide shows how warm light and dimmers change a whole room.
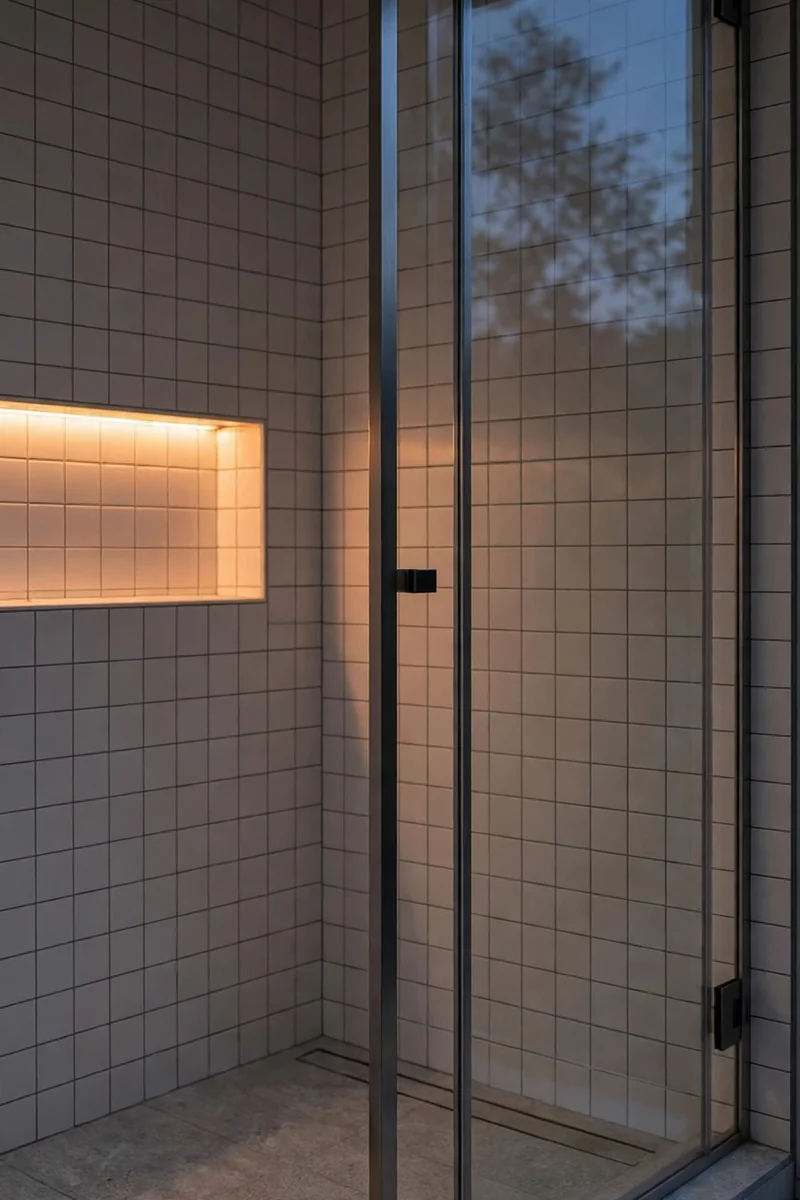
15. Keep It Clean, Keep It Clear
The last walk-in shower idea is the simplest: keep it clean and keep it clear. One squeegee on a hook beside the screen, a niche for the bottles and nothing on the floor, and the shower stays as clear as the day it was built. Clean the glass after every shower and wipe the tiles once a week, because a walk-in shower shows every mark. The clear shower is what makes the bathroom feel big, and it takes less than a minute a day.
Conclusion: Your Walk-In Shower Ideas
These walk-in shower ideas work because a walk-in shower is a room that opens up. One glass panel, a level floor, a good drain, and the shower becomes part of the bathroom instead of a box inside it. Start with the panel and the floor, add the rain head and the niche, and let the room grow one piece at a time. Save the looks you love to your bathroom board on Pinterest, and build the open shower slowly.