

A beautiful hospitality interior can catch a guest’s attention, but good design has to do much more than look impressive.
Hotels, restaurants, cafés, bars, resorts, and other hospitality spaces need to feel welcoming while also supporting staff, handling heavy daily use, controlling noise, making good use of limited space, and creating an experience guests remember.
That combination can make hospitality interior design surprisingly challenging.
The good news is that many common design problems can be solved with thoughtful planning rather than expensive renovations. From flexible furniture and better lighting to acoustic treatments and smarter layouts, small design decisions can make a noticeable difference.
Here are some of the most common hospitality interior challenges and practical ways to solve them.
1. Balancing Style With Everyday Function
One of the biggest challenges in hospitality interiors is creating a space that looks beautiful without making it difficult to use.
A dramatic chair may photograph well, for example, but it is not particularly useful if guests find it uncomfortable or staff struggle to clean around it.
Successful hospitality spaces consider appearance and day-to-day operation at the same time.
Choose commercial-quality furniture that can withstand frequent use. Look for durable upholstery, stain-resistant surfaces, easy-to-clean finishes, and furniture that can be moved when needed.
The layout should also support staff movement. Servers, housekeeping teams, luggage, cleaning equipment, and guests should be able to move through the space without constantly crossing paths.
Great hospitality design feels effortless because the practical decisions are almost invisible.
2. Creating a Cohesive Interior Without Making It Boring
A hotel lobby, restaurant dining room, guest suite, or café should feel connected to the personality of the business.
However, repeating the same colours, furniture, or decorative elements everywhere can make a space feel overly themed.
Instead, begin with a clear visual direction.
Choose a limited palette of colours, materials, textures, and finishes that can appear in different ways throughout the property.
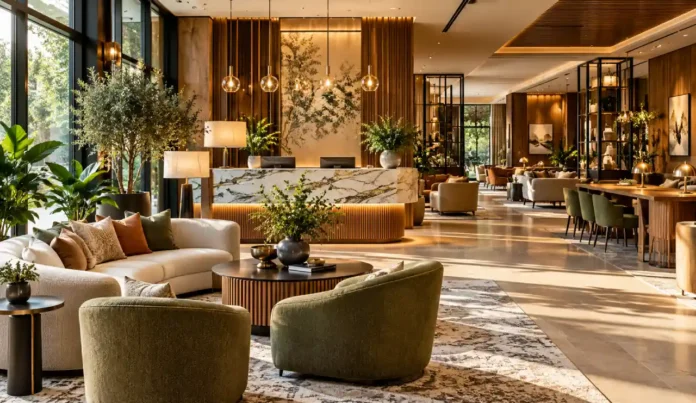
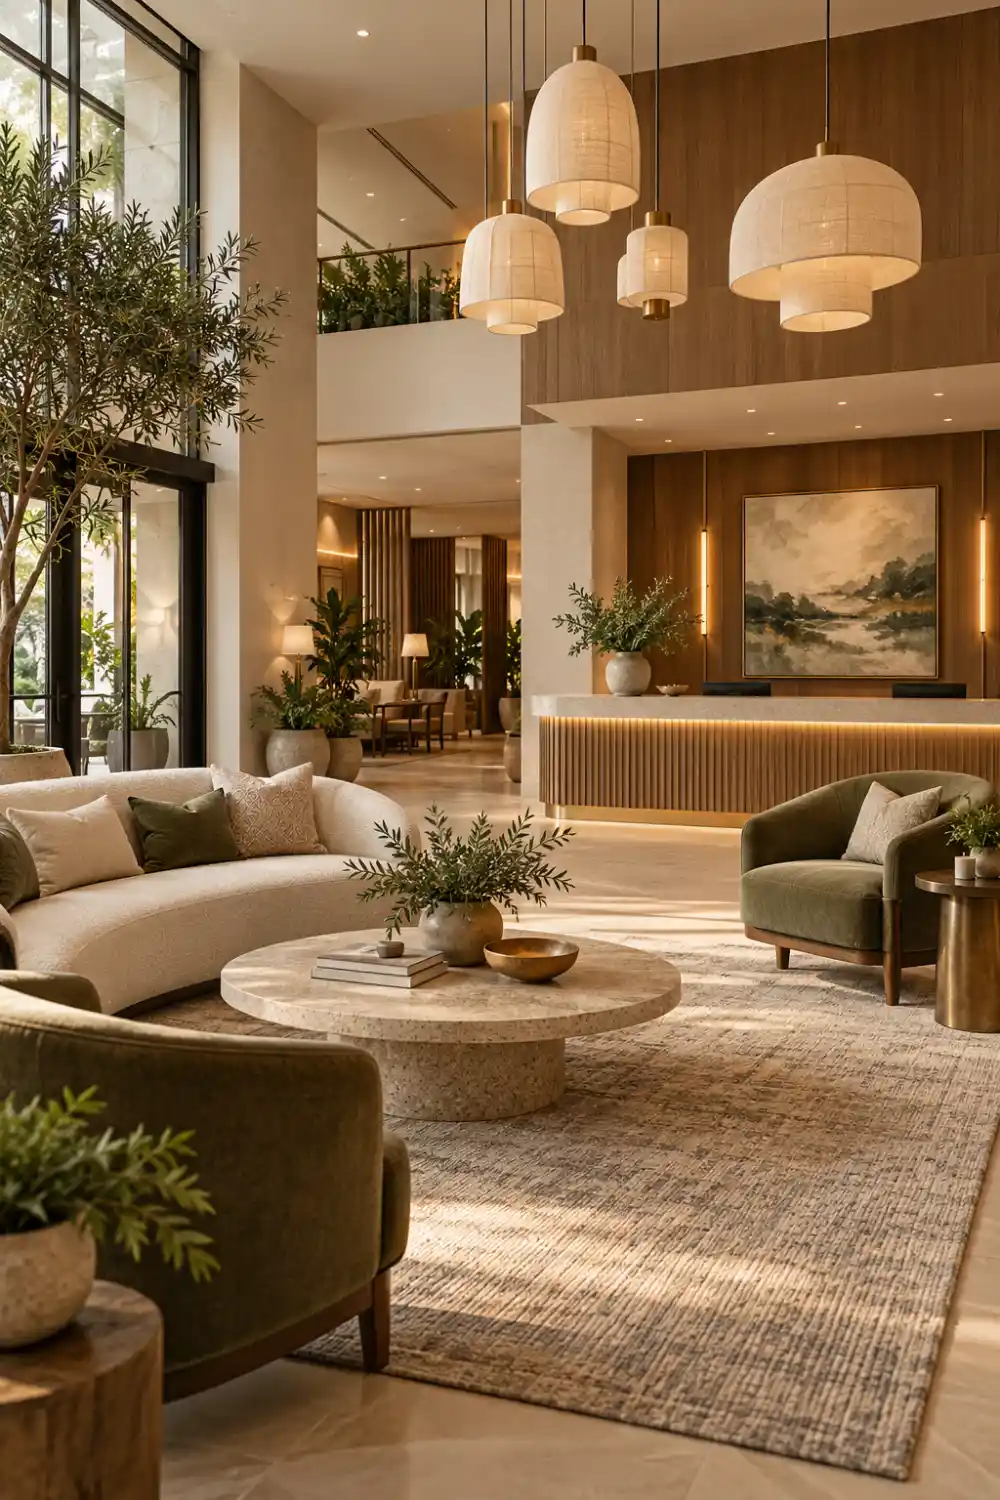
For example, a boutique hotel might combine warm natural wood, muted green upholstery, brushed metal details, textured fabrics, and soft lighting.
Those materials do not need to appear identically in every room. Repeating them subtly creates consistency while allowing individual spaces to have their own character.
Lighting, artwork, flooring, signage, furniture shapes, and decorative details can all help reinforce the same visual story.

3. Making Small Hospitality Spaces Feel Bigger
Space is especially valuable in city hotels, cafés, restaurants, and smaller boutique properties.
The mistake is trying to fit too much into a limited area.
Instead of asking how much furniture will fit, consider how much furniture the space actually needs.
Furniture with slim profiles can provide comfort without making a room feel crowded. Built-in benches can increase seating while using less floor space, and nesting or movable tables can make the room more adaptable.
Mirrors can reflect natural light and visually expand a room, while vertical shelving and wall-mounted storage help reduce floor clutter.
Colour matters too. Light or balanced neutral tones can make a compact room feel calmer and more open, particularly when combined with good lighting.
Most importantly, protect the main walking routes.
A small hospitality space can still feel luxurious when guests can move through it comfortably.
4. Controlling Noise Without Ruining the Design
A beautiful restaurant can quickly become uncomfortable if guests struggle to hear one another.
Hard flooring, glass, bare ceilings, stone surfaces, and large open spaces can allow sound to bounce throughout a room.
Fortunately, acoustic control does not have to look industrial.
Upholstered seating, curtains, rugs, decorative acoustic panels, timber slats, soft wall finishes, and acoustic ceiling treatments can all help absorb sound.
Layout planning can also make a difference.
Where possible, keep louder areas such as kitchens, bars, service stations, lifts, and entertainment zones away from spaces intended for quiet conversation or relaxation.
Plants, shelving, decorative partitions, and booth seating can also help break up large spaces and reduce the way sound travels.
The aim is not to make a hospitality space silent. It is to create an atmosphere that feels lively without becoming exhausting.
5. Designing Spaces That Can Change Throughout the Day
Hospitality spaces increasingly need to serve more than one purpose.
A hotel lobby might operate as a breakfast area in the morning, an informal coworking space during the day, and a social lounge in the evening.
Restaurants may need to accommodate couples one night and larger groups or private events the next.
Flexible interiors make these changes easier.
Modular sofas, lightweight tables, stackable seating, movable partitions, adjustable lighting, and mobile service stations allow staff to reconfigure a space without major disruption.
Consider electrical access as well. Convenient power points and charging areas can make shared spaces more useful for guests who want to work.
A flexible hospitality interior can adapt to changing guest behaviour without requiring constant renovation.
6. Making Accessibility Part of the Design From the Beginning
Accessibility works best when it is considered during the earliest stages of planning rather than treated as an addition at the end.
Clear circulation routes, suitable doorway widths, accessible seating arrangements, easy-to-use handles, appropriate bathroom layouts, thoughtful signage, and barrier-free access can all help create a more comfortable environment.
These practical features can still complement an attractive interior.
Accessible design should feel integrated into the overall aesthetic rather than visually separate from it.
Lighting and contrast can also improve navigation. Guests should be able to identify entrances, reception desks, corridors, lifts, restrooms, and important signs without unnecessary confusion.
Local accessibility regulations and building requirements should always be checked when planning or renovating a hospitality property.
7. Choosing Materials That Can Handle Heavy Use
Hospitality interiors experience far more wear than most homes.
A fabric or flooring material that looks beautiful on installation day may quickly lose its appeal if it cannot handle spills, luggage, cleaning chemicals, constant foot traffic, or frequent furniture movement.
Durability should therefore influence material selection from the beginning.
Before choosing a finish, consider how the space will actually be used and maintained.
Entry areas need flooring that can tolerate heavy traffic. Restaurant surfaces need to be easy to wipe down. Guest-room fabrics should combine comfort with practical maintenance.
It can be useful to request samples and view them under the actual lighting conditions of the space before making a final decision.
A slightly more durable material may offer better long-term value than a fashionable finish that needs frequent replacement.
8. Bringing Sustainability Into Hospitality Interiors
Sustainable hospitality design does not necessarily require replacing everything with expensive eco-focused products.
Often, the most sustainable approach is simply making better long-term choices.
Durable furniture that remains attractive for years can reduce the need for frequent replacement. Refurbishing quality furniture can sometimes make more sense than purchasing new pieces.
Energy-efficient lighting, responsible material sourcing, water-saving fixtures, reclaimed materials, and locally produced furniture can also contribute to a more thoughtful interior.
Biophilic design is another popular approach.
Indoor plants, daylight, natural textures, timber, stone, greenery, and views of outdoor areas can help create spaces that feel calmer and more connected to nature.
However, sustainability should still work practically. Materials and plants should be appropriate for the environment and realistic to maintain.
9. Designing for Different Types of Guests
Hospitality spaces often welcome people with very different expectations.
Some guests want social spaces where they can meet others. Some prefer privacy. Business travellers may need charging points and quiet corners, while families may appreciate flexible seating and easy-to-clean surfaces.
A single large open space may not satisfy everyone.
Creating several smaller “zones” can help.
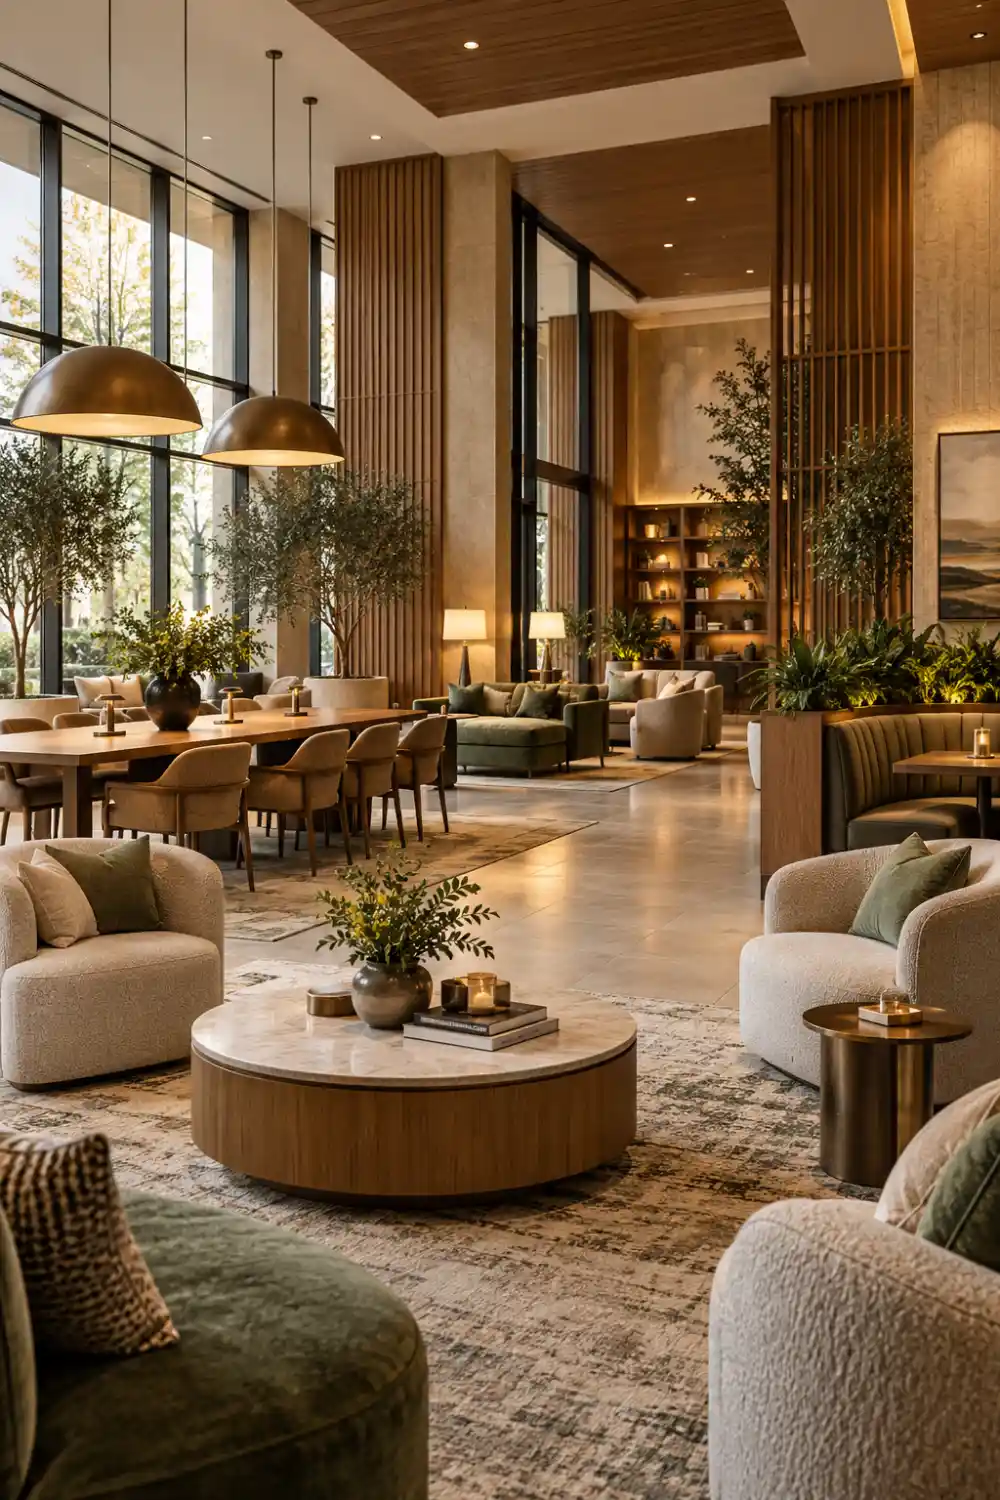
A hotel lobby, for example, could include comfortable lounge seating, quieter individual chairs, communal tables, and more private corners.
Restaurants can combine open tables with booths or partially screened seating.
This gives guests some control over how they experience the space.
Designing for a broad audience does not mean removing personality. It means offering different ways to enjoy the same environment.
10. Making the Guest Experience the Main Design Priority
The most memorable hospitality interiors are usually not defined by one expensive piece of furniture.
They are memorable because dozens of small details work together.
Think about a guest’s experience from the moment they enter.
Is it obvious where they should go?
Is the reception or host area easy to identify?
Is the lighting comfortable?
Is there somewhere convenient to place a bag?
Can they easily locate the restroom?
Does the seating encourage them to stay?
Details such as lighting temperature, furniture comfort, signage, acoustics, scent, temperature, materials, artwork, and even the location of power outlets can influence the experience.
Try walking through the property as though you were visiting it for the first time.
That simple exercise can reveal design problems that are easy to overlook when you already know the space.
Common Hospitality Interior Design Mistakes to Avoid
Before finalising a hospitality interior, watch for some of the problems that can make even an attractive space less successful:
- Choosing furniture mainly because it photographs well
- Using too many competing colours or design themes
- Blocking natural guest pathways
- Ignoring acoustic problems until the space opens
- Using residential materials in high-traffic commercial areas
- Creating beautiful seating that guests find uncomfortable
- Providing too little storage for daily operations
- Relying on one type of lighting throughout the room
- Forgetting accessible routes and seating
- Following short-lived trends too closely
- Adding too much décor and visual clutter
The strongest interiors usually feel intentional rather than overloaded.
A Simple Hospitality Interior Planning Approach
Before purchasing furniture or selecting finishes, think about five things: guest experience, staff workflow, movement, durability, and flexibility.
Start with the layout and circulation routes. Then determine where guests will sit, gather, eat, work, wait, or relax.
After the practical plan works, build the visual design around it.
This approach reduces the risk of creating a beautiful space that becomes frustrating once it is actually being used.
Final Thoughts
Solving hospitality interior design challenges is ultimately about finding the right balance between beauty, comfort, functionality, durability, flexibility, and guest experience.
A successful interior does not need to rely on excessive decoration or expensive trends.
Thoughtful layouts, comfortable furniture, practical materials, layered lighting, effective acoustic treatments, inclusive design, and carefully planned guest zones can transform how a hospitality space looks and feels.
Design with the guest experience in mind, but never forget the staff and operational needs behind the scenes.
When those elements work together, a hospitality interior becomes more than a beautiful room—it becomes a place people genuinely enjoy spending time in and want to visit again.